

Listing Courtesy of:  PrimeMLS / Listed By: Gina Marrocco, Coldwell Banker Realty - Contact: Off: 978-372-8577
 PrimeMLS / Listed By: Gina Marrocco, Coldwell Banker Realty - Contact: Off: 978-372-8577
 13 Hilton Drive Newmarket, NH 03857
Active (0 Days)
$825,000 (USD)
OPEN HOUSE TIMES
-
OPENSat, Oct 1011:00 am - 12:30 pm
-
OPENSun, Oct 1111:30 am - 1:00 pm

Description
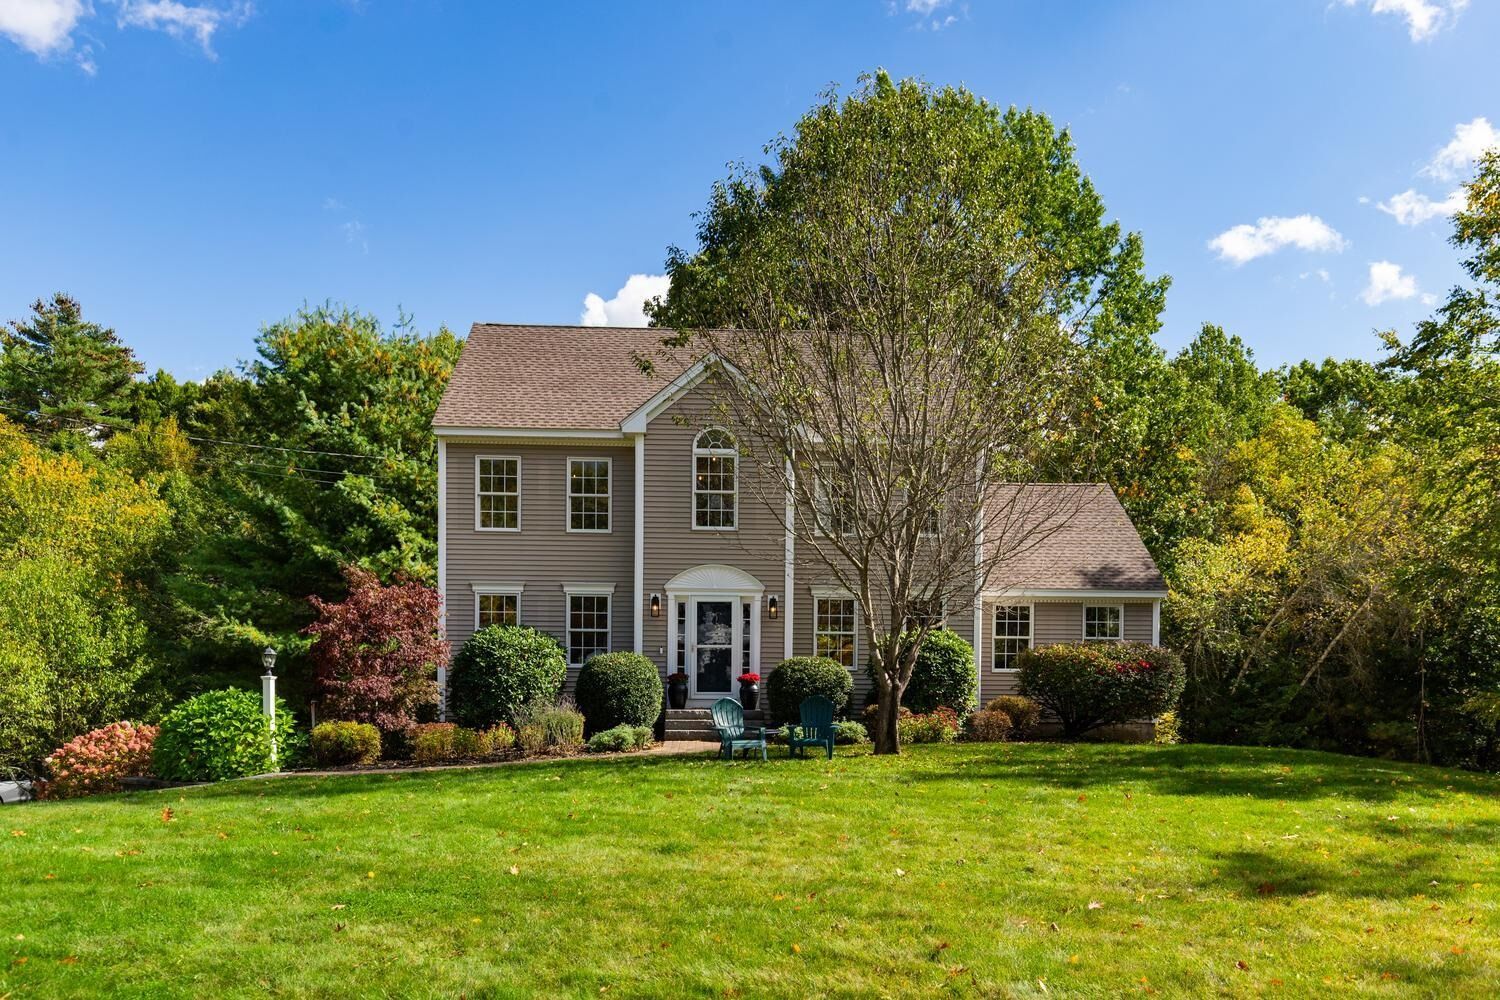
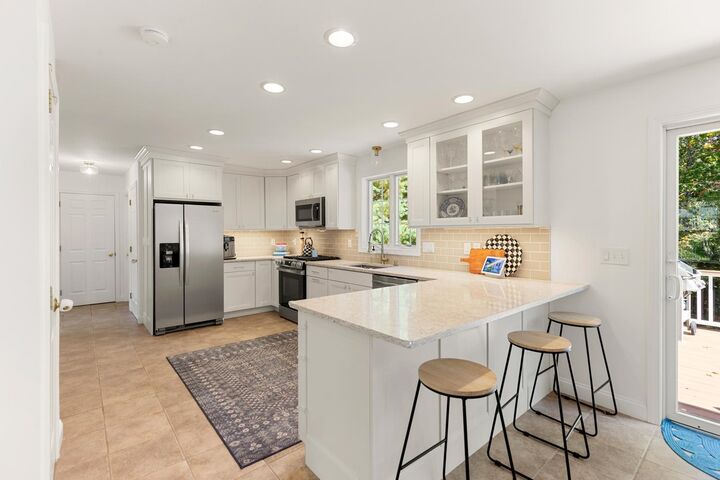
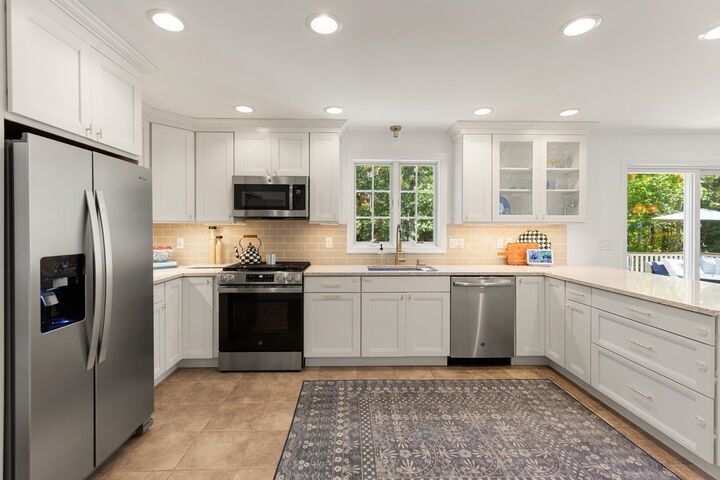
Beautifully refreshed, this 3,343 sq. ft. Colonial is set on a private one-acre lot in Newmarket’s desirable Hilton Drive neighborhood, offering 4 bedrooms and 2.5 baths. Fresh paint, new carpeting and updated tile flooring in the upstairs baths create a polished, move-in-ready feel. The kitchen features quartz countertops, white cabinetry and stainless steel appliances, flowing seamlessly into a sun-filled breakfast nook and open-concept family room with cathedral ceiling and gas fireplace. A dining room with wainscoting, separate living room and half bath complete the main level. Upstairs are 3 bedrooms, including a spacious primary suite with walk-in closet. The finished third floor offers a bonus room and 4th bedroom or guest retreat, while the partially finished lower level adds an office/media room, mudroom and storage. Thoughtful recent updates include a new stove, refrigerator, washer and dryer. A rear deck, central A/C, irrigation, generator and 2-car garage add comfort and convenience to this exceptional Newmarket home.
MLS #:
5113150
5113150
Lot Size
1.11 acres
1.11 acres
Type
Single-Family Home
Single-Family Home
Year Built
2001
2001
Style
Colonial
Colonial
Views
No
No
School District
Newmarket Sau #31
Newmarket Sau #31
County
Rockingham County
Rockingham County
Listed By
Gina Marrocco, Coldwell Banker Realty, Contact: Off: 978-372-8577
Source
PrimeMLS
Last checked Oct 7 2026 at 5:54 PM GMT+0000
PrimeMLS
Last checked Oct 7 2026 at 5:54 PM GMT+0000
Bathroom Details
- Full Bathrooms: 2
- Half Bathroom: 1
Interior Features
- Blinds
- Cathedral Ceiling(s)
- Walk-In Closet(s)
- Gas Fireplace
- 1st Floor Laundry
- Walkup Attic
Subdivision
- Hilton Drive
Lot Information
- Landscaped
Property Features
- Fireplace: Gas Fireplace
- Foundation: Concrete
Heating and Cooling
- Electric
- Forced Air
- Zoned
- Propane
- Gas Stove
- Central Air
Basement Information
- Storage Space
- Partially Finished
- Interior Stairs
Flooring
- Carpet
- Hardwood
- Laminate
- Tile
Exterior Features
- Deck
- Roof: Architectural Shingle
Utility Information
- Utilities: Cable, Underground Gas
- Sewer: Private, 1500+ Gallon, Septic Tank
- Fuel: Electric, Gas, Propane
School Information
- Elementary School: Newmarket Elem School
- Middle School: Newmarket Junior High School
- High School: Newmarkets
Parking
- Garage
- Off Street
- Driveway
Stories
- Two
Living Area
- 3,343 sqft
Additional Information: Lexington/Winchester Regional | Off: 978-372-8577
Location
Estimated Monthly Mortgage Payment
*Based on Fixed Interest Rate withe a 30 year term, principal and interest only
Listing price
Down payment
%
Interest rate
%Mortgage calculator estimates are provided by Coldwell Banker Real Estate LLC and are intended for information use only. Your payments may be higher or lower and all loans are subject to credit approval.
Disclaimer: © 2026 PrimeMLS, Inc. All rights reserved. This information is deemed reliable, but not guaranteed. The data relating to real estate displayed on this display comes in part from the IDX Program of PrimeMLS. The information being provided is for consumers’ personal, non-commercial use and may not be used for any purpose other than to identify prospective properties consumers may be interested in purchasing. Data last updated 10/7/26 10:54
 © 2026 PrimeMLS, Inc. All rights reserved. This information is deemed reliable, but not guaranteed. The data relating to real estate displayed on this display comes in part from the IDX Program of PrimeMLS. The information being provided is for consumers’ personal, non-commercial use and may not be used for any purpose other than to identify prospective properties consumers may be interested in purchasing. Data last updated 10/7/26 10:54
